
Address
412 Perry Hill Road, Easley, SC
Price
$ 474,900
Property Attributes
- MLS#1596544
- TypeSingle Family
- Listing Status Contingency Contract
- CountyPickens
- CityEasley
- Area063
- NeighborhoodHeathwood
- Zip29640
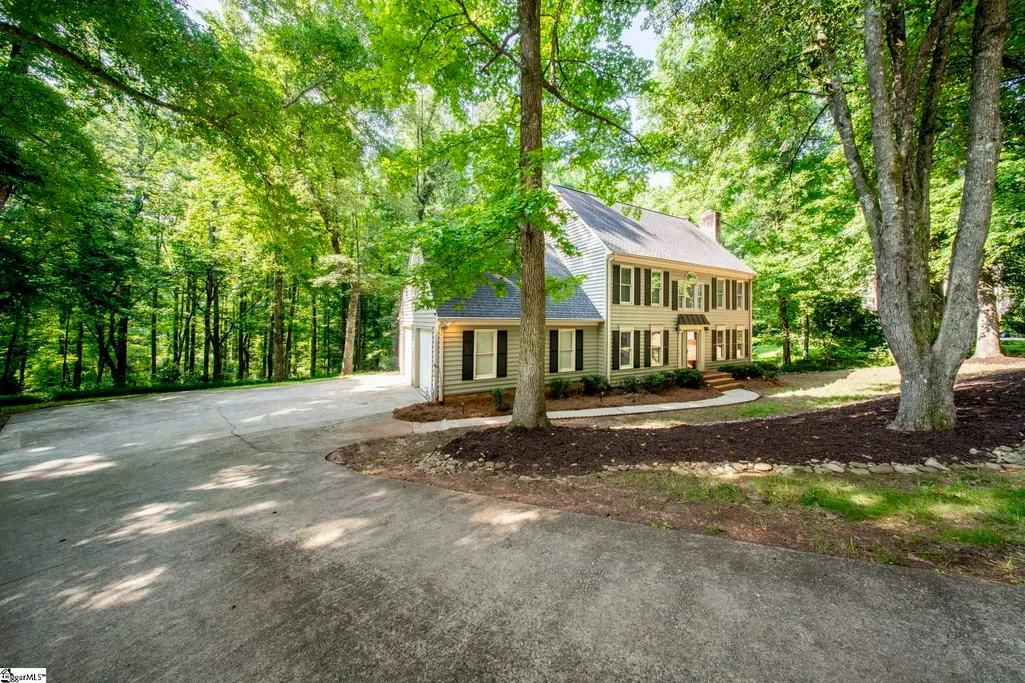
- StyleColonial
- Year Built1988
- Taxes$ 914
- Price$ 474,900
- Bedrooms4
- Full Bathrooms2
- Half Bathrooms1
- Lot Size1.12 Acres
Data Source:
Greater Greenville MLS (GGMLS)
Property Description
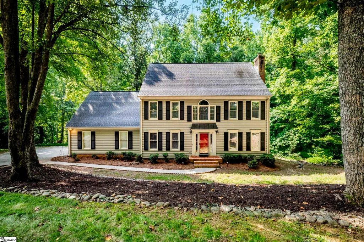
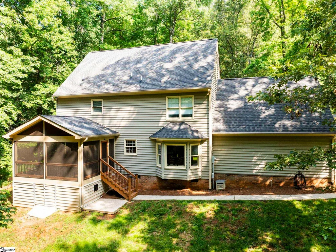
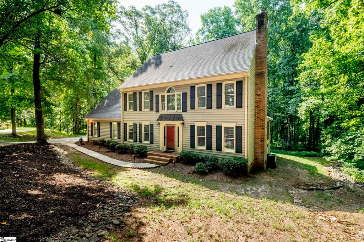
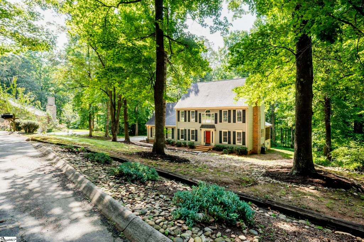
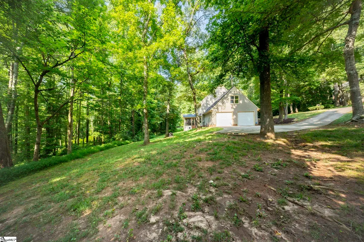
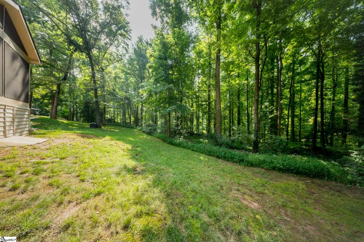
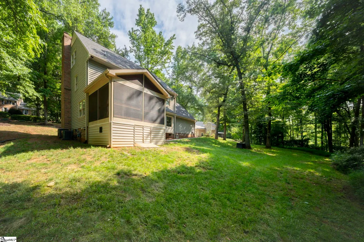
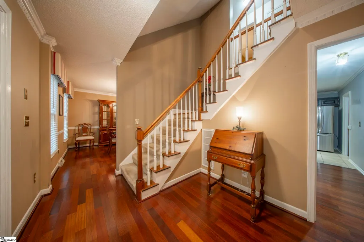
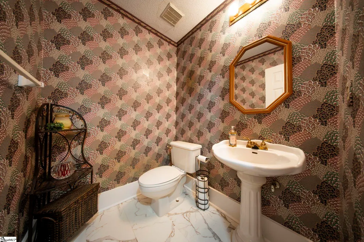
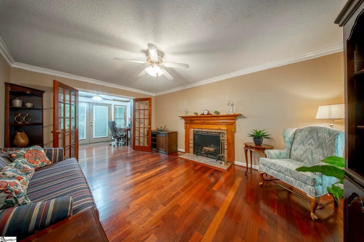
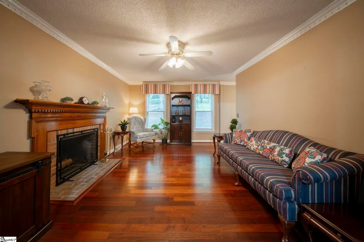
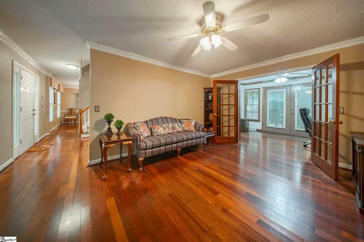
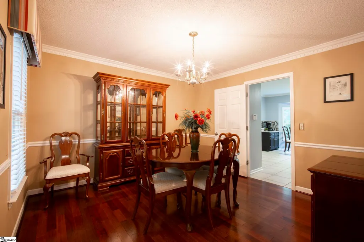
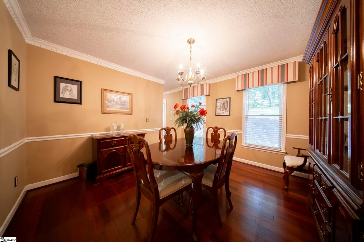
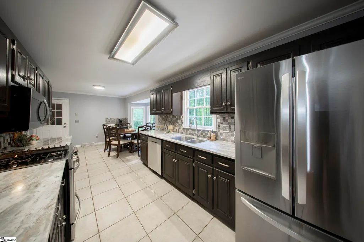
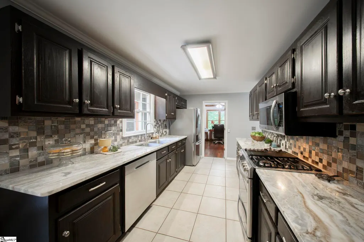
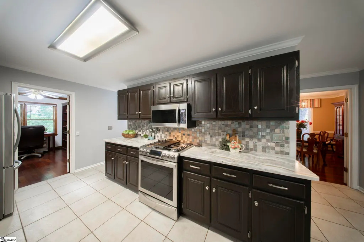
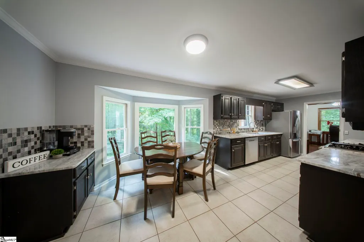
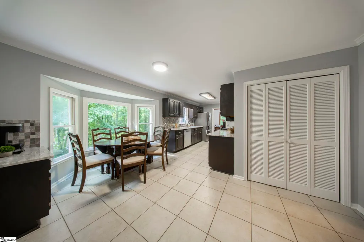
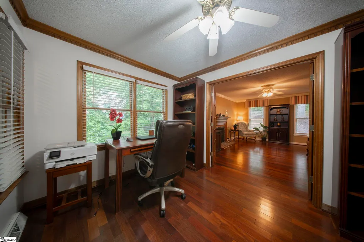
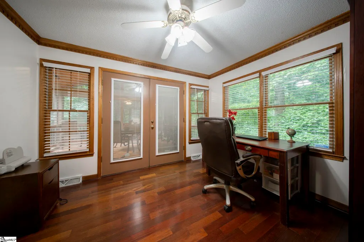
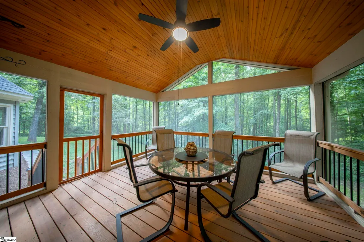
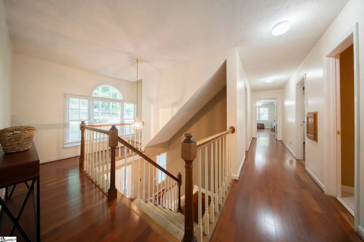
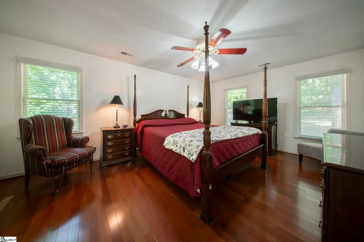
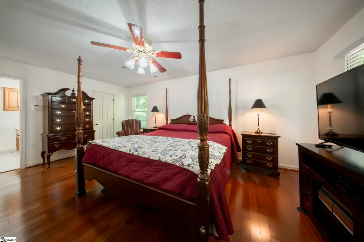
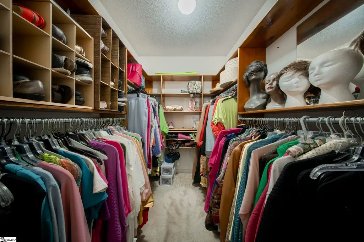
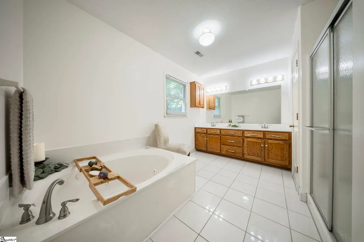
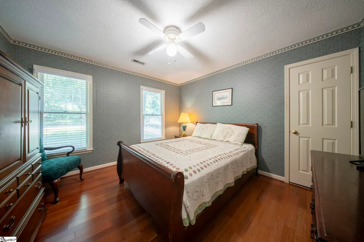
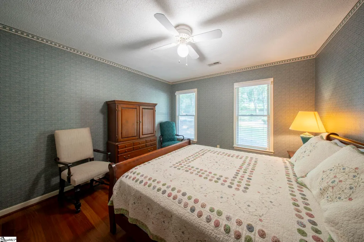
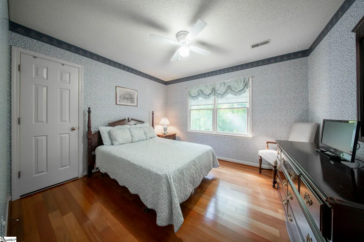
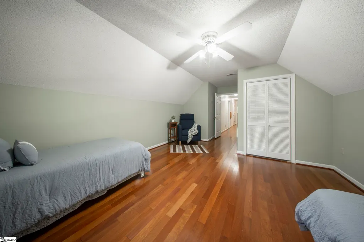
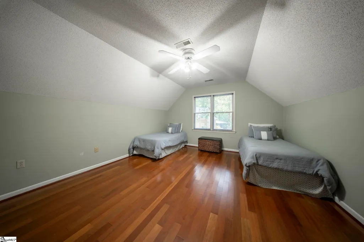
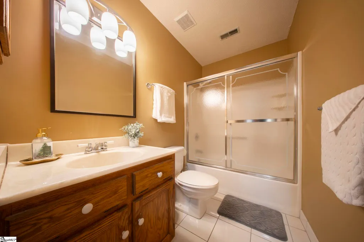
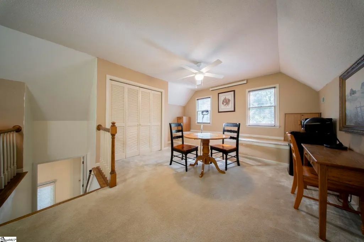
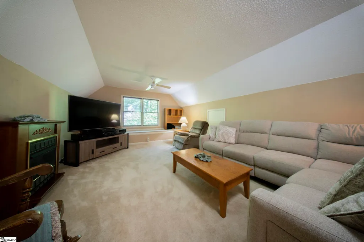
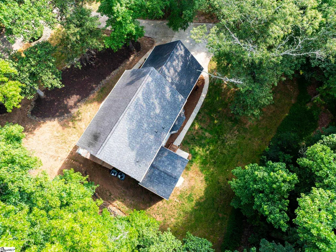
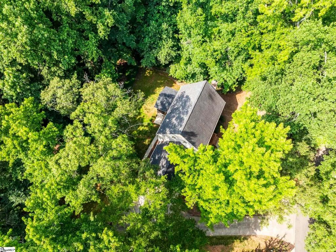
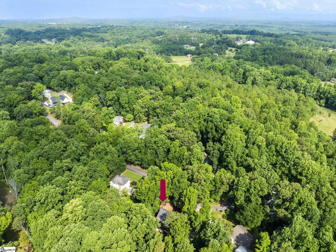
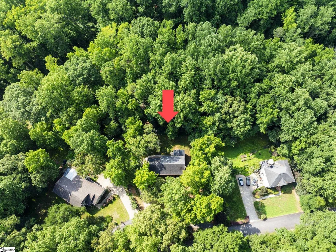
Discover 412 Perry Hill Road, a Colonial-style home offering four bedrooms, two-and-a-half baths with three levels of spacious living in the established Heathwood neighborhood. Nestled on a cul-de-sac lot surrounded by mature hardwood trees, this property provides both privacy and curb appeal. Underground utilities contribute to the neighborhood's aesthetics. This home has been lovingly cared for by its original owners since it was built, creating a place where lasting memories have been made for decades. The front entry welcomes you into a two-story Foyer filled with natural light. The Living Room, with a wood burning fireplace, offers a setting for conversation or quiet evenings. The Dining Room is ready to host everything from holiday dinners to special occasions. Continuing down the hallway, you’ll step into the Kitchen that features granite countertops, a gas range, built-in microwave, and tile backsplash. Just beyond, the Breakfast Area features a bay window that frames peaceful views of the wooded backyard. Conveniently located just off the Breakfast Area is the entrance to the two-car Garage, providing easy access for everyday convenience. This oversized two-car Garage offers more than just parking. With room for storage, tools, or a workshop area, it adds additional functionality to the home. Adjacent to the Kitchen is a Sunroom that can be repurposed as a home office, creative space, or additional flex room to suit your needs. From there, step outside onto the screened porch, an inviting outdoor living space to enjoy quiet mornings, relaxing afternoons, or peaceful evenings. Additional enclosed storage is conveniently located beneath the screened porch. From the Foyer, the staircase leads to the second floor, where four Bedrooms offer flexibility for family, guests, or a dedicated home office. Two of the secondary Bedrooms include walk-in closets, providing ample storage. The Primary Suite features a walk-in closet and an Ensuite bath with dual vanities, a jetted soaking tub, and a separate walk-in shower. Continuing to the third floor, there is an approximately 500-square-foot Bonus Room, providing endless possibilities. Whether used as a media room, playroom, home office, or additional living space, this versatile room offers options to suit a variety of needs. A gas fireplace serves as a focal point in the spacious bonus room. Although it is not currently connected to a gas line, it provides an opportunity for the next owner to explore connecting the feature if desired. Additional storage on this level offers space for seasonal decorations and keepsakes. Adding to the home's character and classic colonial design are elegant dentil molding and chair rail accents featured throughout many of the living spaces. These architectural details reflect traditional craftsmanship and enhance the home's overall design. The property has benefited from improvements over the years, including Trane HVAC systems (2020 and 2026), crawl space moisture barrier (2023), screened back porch (2021), water heater (2020), hardwood flooring (first floor 2003; second floor 2020), roof (2012), and additional updates. These improvements reflect the care and maintenance provided by the original owners since the home was built. 412 Perry Hill Road combines classic colonial architecture offering three levels of living space, versatile rooms, and a cul-de-sac setting in the established Heathwood neighborhood. This home is ready to offer the next owners an opportunity to begin their own story. Conveniently located near many of the Upstate's popular destinations, 412 Perry Hill Road offers easy access to Downtown Easley, Downtown Greenville, and the recreational amenities throughout Pickens County. Combined with its established neighborhood setting and thoughtful updates, this home offers convenient access to both everyday amenities and outdoor recreation.
| Price History | |
|---|---|
| 7/2/2026 | Listed $474,900 |
General Features
| Sewer | Septic Tank |
|---|---|
| Heating | Electric |
| Cooling | Electric |
| Utilities | Underground Utilities,Cable Available |
| Roof | Composition |
| Appliances | Dishwasher,Dryer,Free-Standing Gas Range,Refrigerator,Washer,Microwave,Electric Water Heater |
| HOA Fee | 175 |
| Garage Spaces | 2 |
| Gas Y/N | Fort Hill Gas |
| Association Fee Includes | Common Area Ins.,By-Laws |
| Patio/Porch Features | Screened |
| Architectural Style | Colonial |
| Security Features | Security System Owned,Smoke Detector(s) |
| Construction Materials | Vinyl Siding |
| Pets Allowed | Breed Restrictions |
| Year Built | 1988 |
| Stories Count | 3 |
| Levels | Three Or More |
| Property Subtype | Single Family Residence |
| Tax Year | 2025 |
| Community Features | Common Areas |
| Accessibility | Attic Stairs Disappearing |
| Assoc Fee Paid Per | Annually |
| County | Pickens |
| New Construction | No |
| Property Type | Residential |
| HOA | true |
| Attached Garage | true |
| Subdivision Name | Heathwood |
| Garage Y/N | true |
| Full Baths | 2 |
| Status | Contingency Contract |
| Directions | From US Hwy 123 in Easley, take Saluda Dam Road to Perry Hill Road. Follow Perry Hill Road to 412 Perry Hill Road. |
| High School | Easley |
| City | Easley |
| Disclosures | Seller Disclosure |
| Senior Community Y/N | No |
| MLS Area | 063 |
| Lot Size Units | Acres |
| Lot Size Square Feet | 48787.2 |
| Carport Y/N | No |
| Spa Features | Bath |
| Elementary School | Crosswell |
| Tax Annual Amount | 914.9 |
| Middle/Junior High School | Richard H. Gettys |
| Property Condition | 31-50 |
| Lease Considered Y/N | No |
| Building Area Units | Square Feet |
| Living Area Units | Square Feet |
| Standard Status | Active Under Contract |
Interior Features
| Interior Amenities | 2 Story Foyer,Ceiling Fan(s),Granite Counters,Walk-In Closet(s),Pantry |
|---|---|
| Basement | None |
| Flooring | Carpet,Ceramic Tile,Wood,Luxury Vinyl |
| Total Fireplaces | 1 |
| Fireplace Features | Wood Burning |
| Basement (Y/N) | No |
| Air Conditioning Y/N | true |
| Heating Y/N | true |
| Window Features | Window Treatments,Vinyl/Aluminum Trim |
| Fireplace Y/N | true |
| Half Baths | 1 |
| Laundry Features | 1st Floor,Laundry Closet,Electric Dryer Hookup,Washer Hookup |
| Total Bedrooms | 4 |
| Below Grade Finished Area Unit Type | Square Feet |
| Total Baths | 3 |
| Kitchen Area | 210 |
| Kitchen Length | 14 |
| Kitchen Width | 15 |
| Primary on Main | 144 |
| Second Bedroom Length | 12 |
| Second Bedroom Width | 12 |
| Bedroom 3 Area | 120 |
| Bedroom 3 Length | 12 |
| Bedroom 3 Width | 10 |
| Bedroom 4 Area | 273 |
| Bedroom 4 Length | 21 |
| Bedroom 4 Width | 13 |
| Dining Room Area | 12 |
| Dining Room Width | 11 |
| Living Room Area | 204 |
| Living Room Length | 12 |
| Living Room Width | 17 |
| Primary Bedroom Area | 228 |
| Primary Bedroom Length | 12 |
| Primary Bedroom Width | 19 |
| Dining Room Area | 132 |
| Bedroom 4 Level | Second |
| Bedroom 3 Level | Second |
| Second Bedroom Level | Second |
Exterior Features
| Parking Features | Attached,Concrete |
|---|---|
| Lot Features | 1 - 2 Acres,Cul-De-Sac,Sloped,Wooded,Sprklr In Grnd-Full Yard |
| Water Source | Public |
| Total Parking | 2 |
| Lot Size Area | 1.12 |
| Foundation Details | Crawl Space |
| Spa | true |
| Lot Size Acres | 1.12 |
| Waterfront Y/N | No |
| Covered Spaces | 2 |
| Door Features | Storm Door(s) |
| Horse Y/N | No |
Amenities
- Foreclosure
- Views
- Short Sale
- New Construction
- Adult 55+
- Lease To Own
- No HOA Fees
- Furnished
- Primary On Main
- Air Conditioning
- Seller Finance
- Green
- Fixer Upper
- Horse
- Golf
- Fireplace
- Deck
- Garage
- Basement
- Pool
Property vs Single Family Average in 29640
Price
Taxes
Year Built
 © 2026 The data relating to real estate for sale on this web site comes in part from the Western Upstate Association of REALTORS®, Inc. or Western Upstate Multiple Lisitngs Services of South Carolina, Inc. This information is deemed reliable, but not guaranteed. Neither, the Western Upstate Association of REALTORS®, Inc. or Western Upstate Multiple Listing Service of South Carolina, Inc., nor the listing broker, nor their agents or subagents are responsible for the accuracy of the information.
 Information deemed reliable but not guaranteed.
Property information provided courtesy of the Internet Exchange Program of the Greenville Association of Realtors.
The information being provided is for consumers personal, non-commercial use and may not be used for any purpose other than to identify prospective properties consumers may be interested in purchasing.
Data is updated as of September 17, 2026 3:36 PM UTC
Information deemed reliable but not guaranteed.
Property information provided courtesy of the Internet Exchange Program of the Greenville Association of Realtors.
The information being provided is for consumers personal, non-commercial use and may not be used for any purpose other than to identify prospective properties consumers may be interested in purchasing.
Data is updated as of September 17, 2026 3:36 PM UTC
 Spartanburg Association of REALTORS® All information deemed reliable but not guaranteed. All properties are subject to prior sale, change or withdrawal. Neither listing broker(s) or information provider(s) shall be responsible for any typographical errors, misinformation, misprints and shall be held totally harmless. Listing(s) information is provided for consumer's personal, non-commercial use and may not be used for any purpose other than to identify prospective properties consumers may be
