
Price Reduction - Primary on Main
Address
417 Jack Hunter Place, Woodruff, SC
Price
$ 389,900
Property Attributes
- MLS#340165
- TypeSingle Family
- Listing Status Active
- CountySPARTANBURG
- CityWoodruff
- AreaWoodruff
- NeighborhoodChumley Estates
- Zip29388
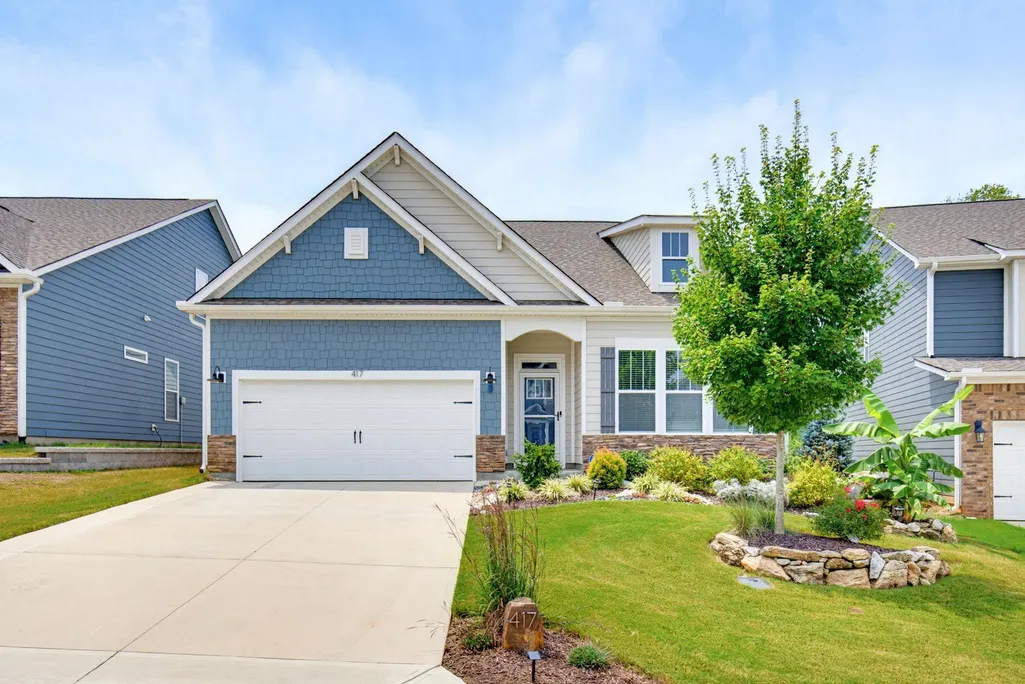
- StyleCraftsman,Traditional
- Year Built2023
- Taxes$ 2599
- Price$ 389,900
- Bedrooms4
- Full Bathrooms3
- Half Bathrooms0
- Sqr Footage2501
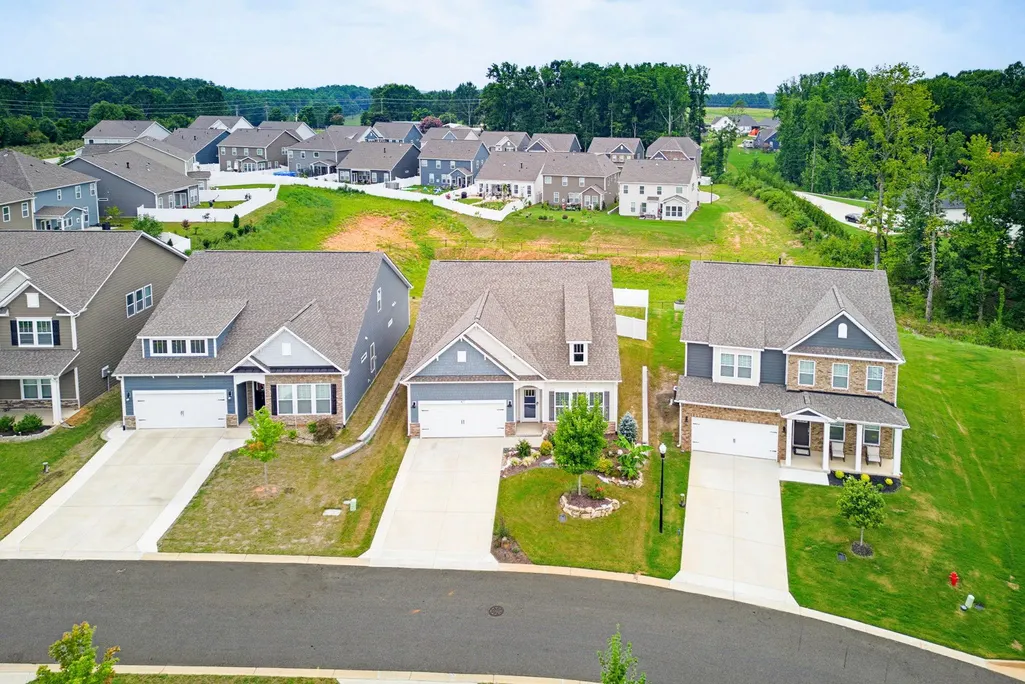
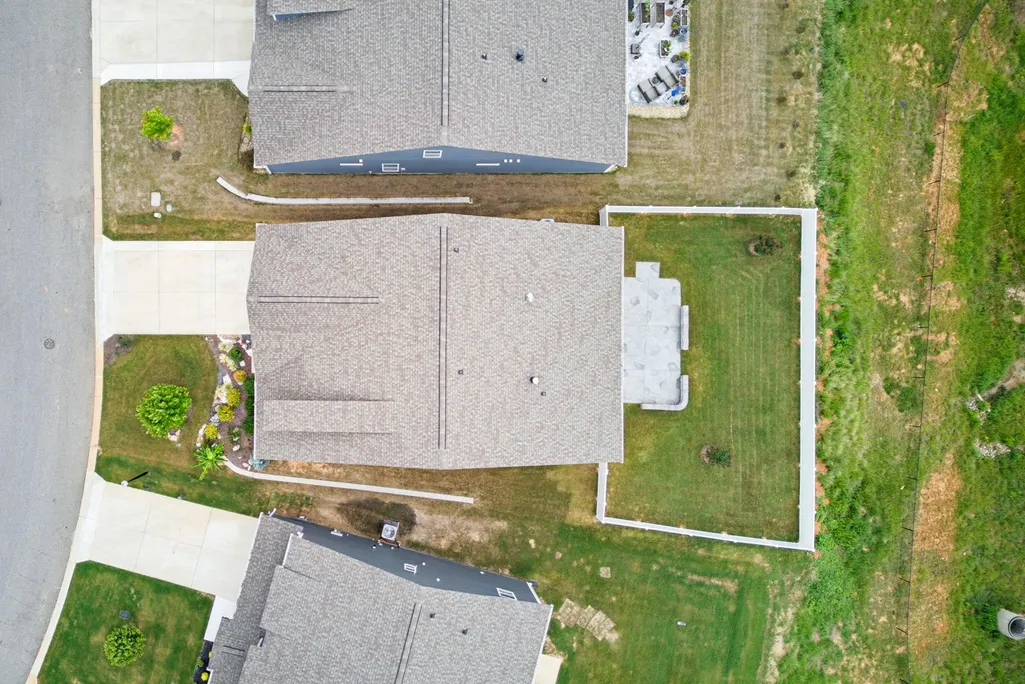
- Lot Size0.17 Acres
Data Source:
Spartanburg MLS (SPTBGMLS)
Property Description
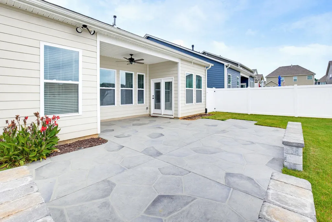
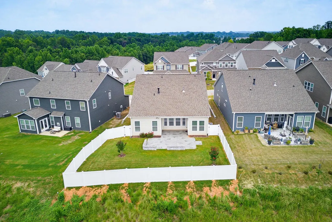
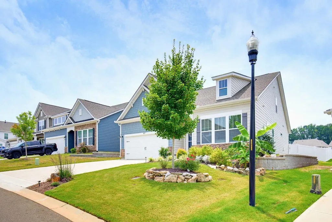
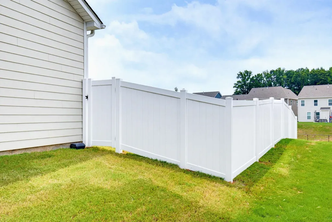
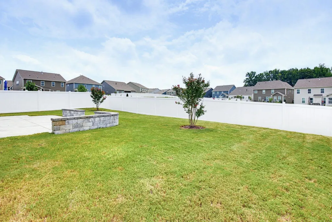
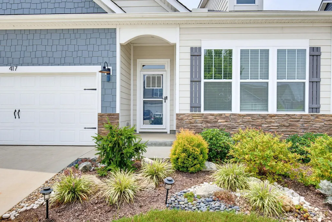
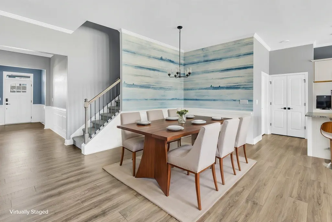
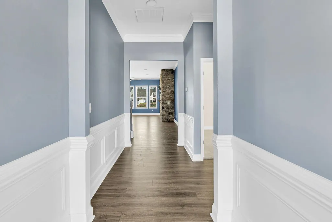
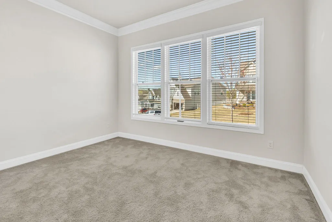
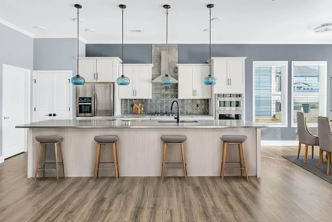
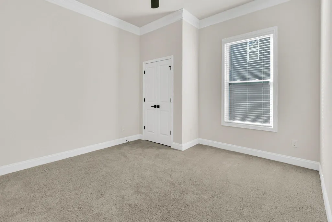
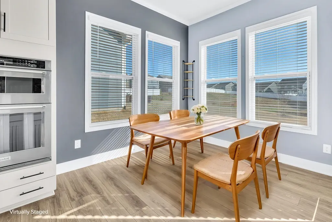
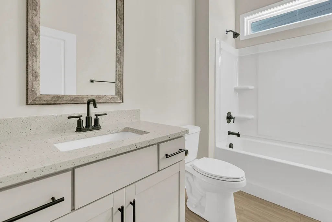
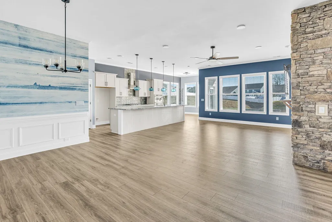
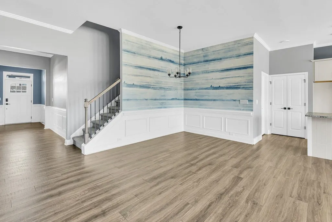
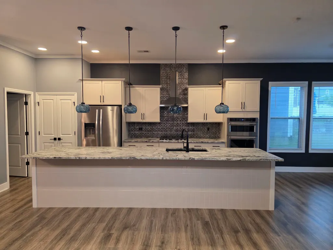
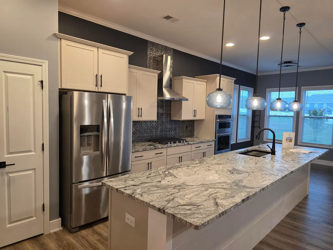
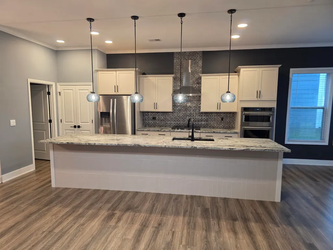
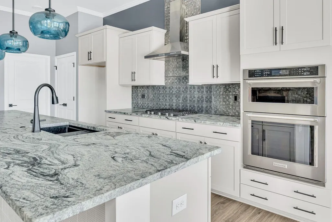
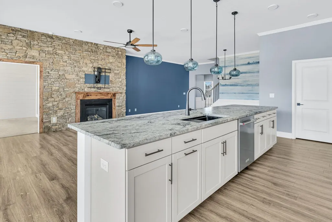
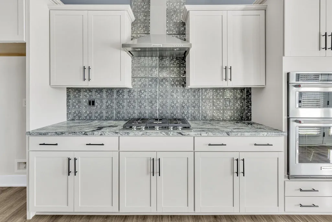
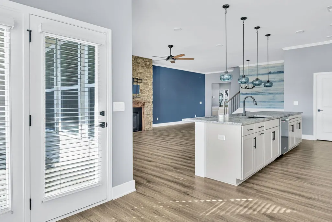
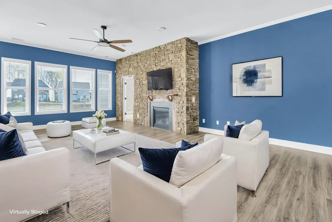
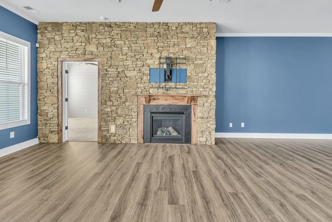
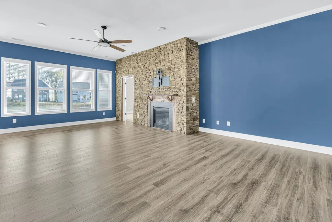
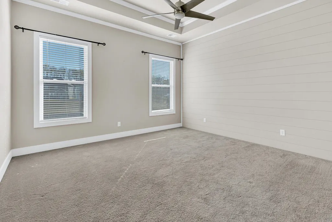
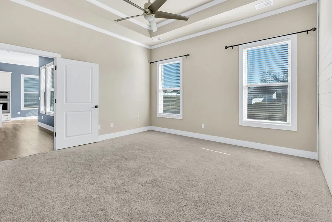
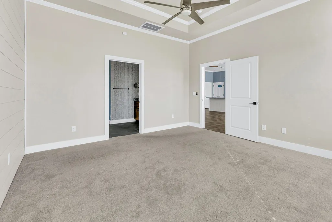
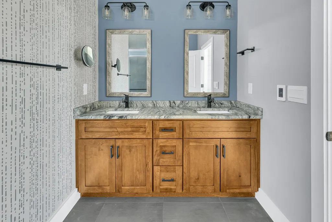
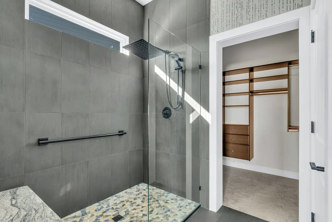
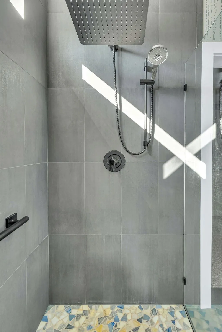
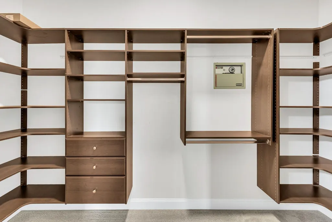
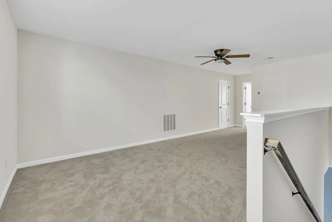
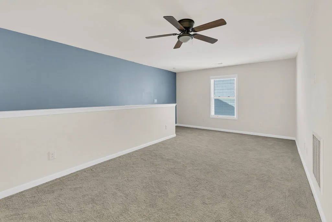
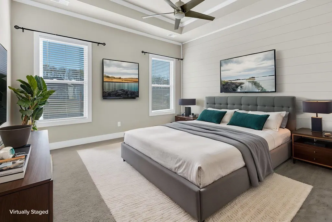
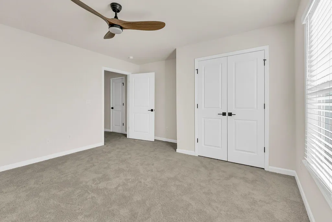
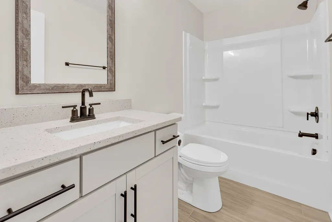
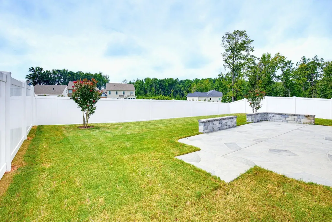
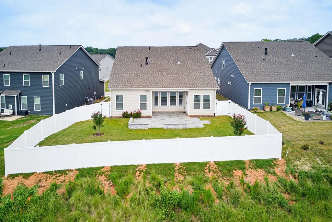
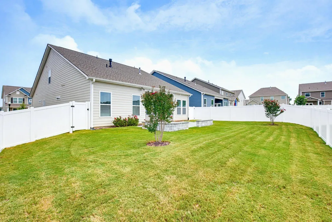
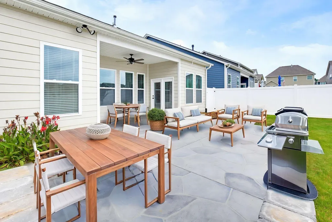
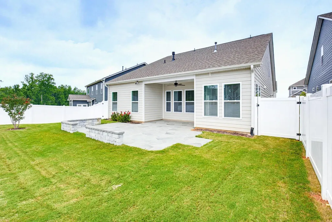
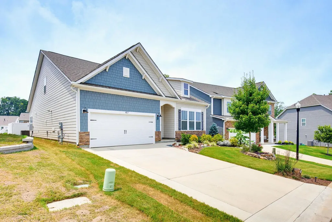
SELLER IS WILLING TO PROVIDE CLOSING COST ASSISTANCE FOR THE BUYER WITH AN ACCEPTABLE OFFER!!! Reidville’s WOW Home! Beautifully Upgraded, Private and Move-In Ready. This 4BR/3BA Craftsman offers the perfect blend of warmth, style & everyday comfort. The open-concept main level showcases gorgeous LVP flooring, a dramatic Tennessee rock fireplace with gas logs & hand-hewn mantel, and a stunning entertainer’s kitchen with granite, tile backsplash, gas cooktop, vented hood, wall oven/microwave and a huge island with seating for six. The spacious primary suite feels like a private retreat with a spa-inspired bath featuring heated floors, oversized tiled shower, double vanity & custom walk-in closet. Upstairs, discover a private 4th bedroom, full bath and spacious living area. Outside, your fenced backyard oasis is made for morning coffee, summer gatherings & relaxing evenings, with covered and stamped-concrete patios and stone seating. Conveniently located between Greenville & Spartanburg, near GSP Airport, shopping, dining & top-rated District 5 schools. Beautiful. Private. Upgraded. Ready to love.
| Elementary School | Middle School | High School |
|---|---|---|
| 5-Reidville Elementary School | 5-Aber Creek Middle | 5-Byrnes High |
| Price History | |
|---|---|
| 8/3/2026 | Listed $410,000 |
| 8/31/2026 | 5$389,900 |
General Features
| Sewer | Public Sewer |
|---|---|
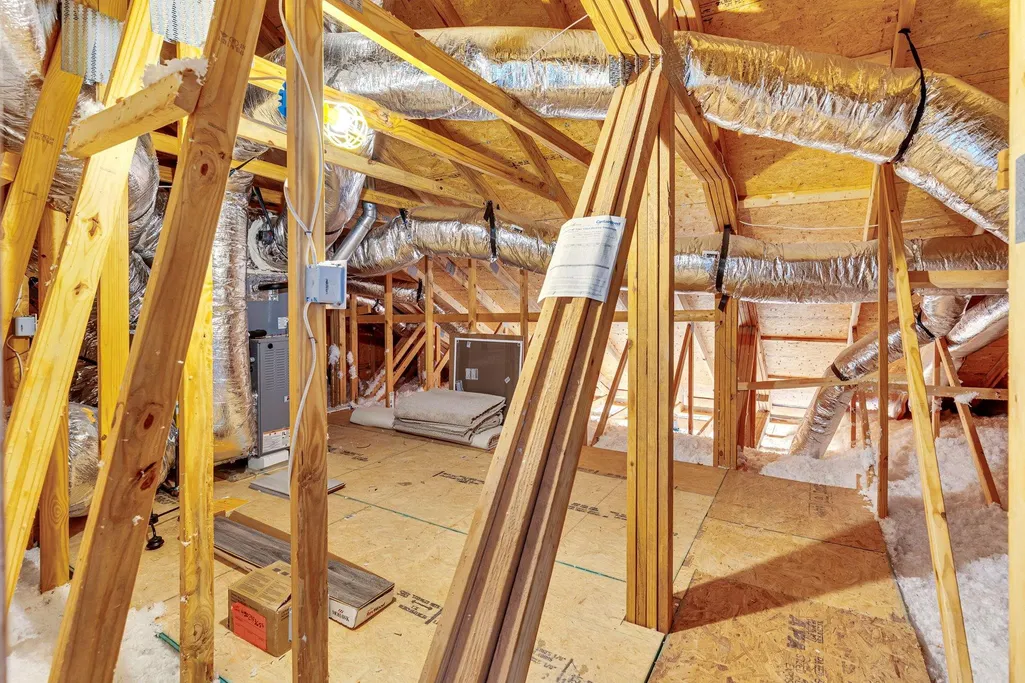
| Heating | Forced Air,See Remarks |
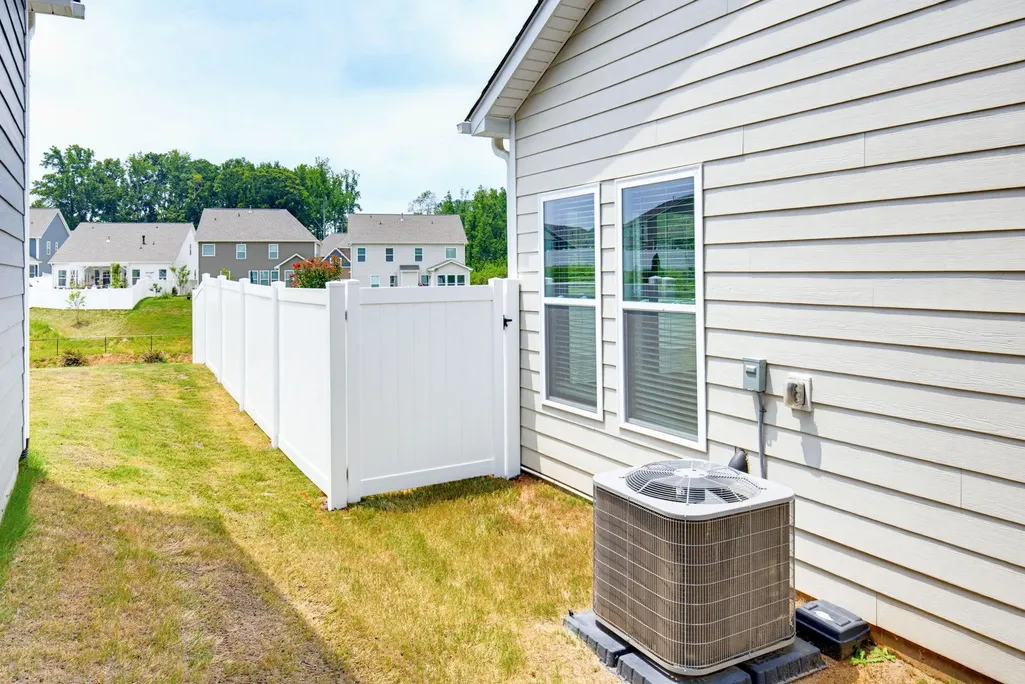
| Cooling | Central Air |
| Possession | At Close |
| Roof | Architectural |
| Appliances | Gas Cooktop,Dishwasher,Disposal,Microwave,See Remarks,Convection Oven,Double Oven,Electric Oven,Self Cleaning Oven,Wall Oven,Range Hood |
| HOA Fee | 600 |
| Garage Spaces | 2 |
| Association Fee Includes | Common Area,See Remarks,Street Lights |
| Patio/Porch Features | Patio,Porch,Windows - Tilt,Covered Patio |
| Architectural Style | Craftsman,Traditional |
| Pool Features | Windows - Tilt |
| Security Features | Smoke Detector(s) |
| Construction Materials | HardiPlank Type,Stone |
| Year Built | 2023 |
| Levels | One and One Half |
| Property Subtype | Single Family Residence |
| Tax Year | 2025 |
| Community Features | Common Areas,Street Lights,See Remarks |
| Assoc Fee Paid Per | Annually |
| County | Spartanburg |
| Property Type | Residential |
| HOA | Yes |
| Subdivision Name | Chumley Estates |
| Other Structures | Windows - Tilt |
| Full Baths | 3 |
| Status | Active |
| Directions | I-85 N,Exit 60,Left on Hwy 101 toward Woodruff,continue approx. 2miles,Take left on Reidville Road (296),take right on Lightwood Knot Road,Chumley Estates is on your left in about 2 miles Second left |
| High School | 5-Byrnes High |
| City | Woodruff |
| High School District | 5 Sptbg Co |
| MLS Area | Woodruff |
| Elementary School | 5-Reidville |
| Tax Annual Amount | 2599 |
| Middle/Junior High School | 5-Aber Creek Middle |
| Standard Status | Active |
| Tax Lot | 27 |
Interior Features
| Interior Amenities | Ceiling Fan(s),Cable Available,Ceilings-Some 9 Ft +,Tray Ceiling(s),Fireplace,Walk-In Closet(s),Ceiling - Smooth,See Remarks,Utility Sink,Open Floorplan,Split Bedroom Plan,Gas Dryer Hookup,Pantry |
|---|---|
| Basement | None |
| Flooring | Carpet,Ceramic Tile,Luxury Vinyl |
| Fireplace Features | Windows - Tilt,Gas Log |
| Window Features | Insulated Windows,Windows - Tilt,Window Treatments |
| Above Grade Finished Area | 2501 |
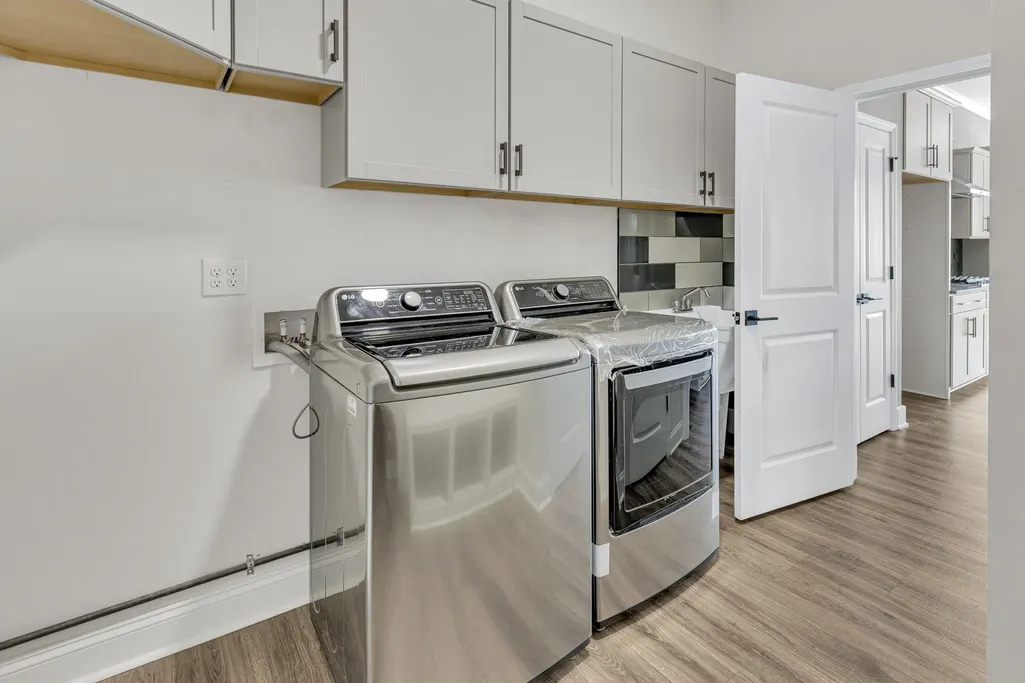
| Laundry Features | 1st Floor,Electric Dryer Hookup,Gas Dryer Hookup,Sink,Walk-In |
| Total Bedrooms | 4 |
| Main Level Bedrooms | 3 |
| Main Level Bathrooms | 2 |
Exterior Features
| Exterior Amenities | Aluminum/Vinyl Trim,Windows - Tilt |
|---|---|
| Parking Features | 2 Car Attached,Garage Door Opener,Garage |
| Lot Features | Fenced Yard,Level,Some Trees,Underground Utilities |
| Water Source | Private |
| Lot Size Area | 1 |
| Foundation Details | Slab |
| Lot Dimensions | 51x126x67x128 |
| Lot Size Acres | 0.17 |
| Door Features | Storm Door(s),Windows - Tilt |
| Other Equipment | Windows - Tilt |
Amenities
- Foreclosure
- Views
- Short Sale
- New Construction
- Adult 55+
- Lease To Own
- No HOA Fees
- Furnished
- Primary On Main
- Air Conditioning
- Seller Finance
- Green
- Fixer Upper
- Horse
- Golf
- Fireplace
- Deck
- Garage
- Basement
- Pool
Property vs Single Family Average in 29388
Price
Taxes
Year Built
Visits
 © 2026 The data relating to real estate for sale on this web site comes in part from the Western Upstate Association of REALTORS®, Inc. or Western Upstate Multiple Lisitngs Services of South Carolina, Inc. This information is deemed reliable, but not guaranteed. Neither, the Western Upstate Association of REALTORS®, Inc. or Western Upstate Multiple Listing Service of South Carolina, Inc., nor the listing broker, nor their agents or subagents are responsible for the accuracy of the information.
 Information deemed reliable but not guaranteed.
Property information provided courtesy of the Internet Exchange Program of the Greenville Association of Realtors.
The information being provided is for consumers personal, non-commercial use and may not be used for any purpose other than to identify prospective properties consumers may be interested in purchasing.
Data is updated as of September 17, 2026 3:36 PM UTC
Information deemed reliable but not guaranteed.
Property information provided courtesy of the Internet Exchange Program of the Greenville Association of Realtors.
The information being provided is for consumers personal, non-commercial use and may not be used for any purpose other than to identify prospective properties consumers may be interested in purchasing.
Data is updated as of September 17, 2026 3:36 PM UTC
 Spartanburg Association of REALTORS® All information deemed reliable but not guaranteed. All properties are subject to prior sale, change or withdrawal. Neither listing broker(s) or information provider(s) shall be responsible for any typographical errors, misinformation, misprints and shall be held totally harmless. Listing(s) information is provided for consumer's personal, non-commercial use and may not be used for any purpose other than to identify prospective properties consumers may be
